
Project design
The waterproofing design, ready to tender and build.
We design your building's waterproofing, zone by zone: drawings per level, construction details, technical specifications and bill of quantities. Orion designs; the works are built by the contractor you award.
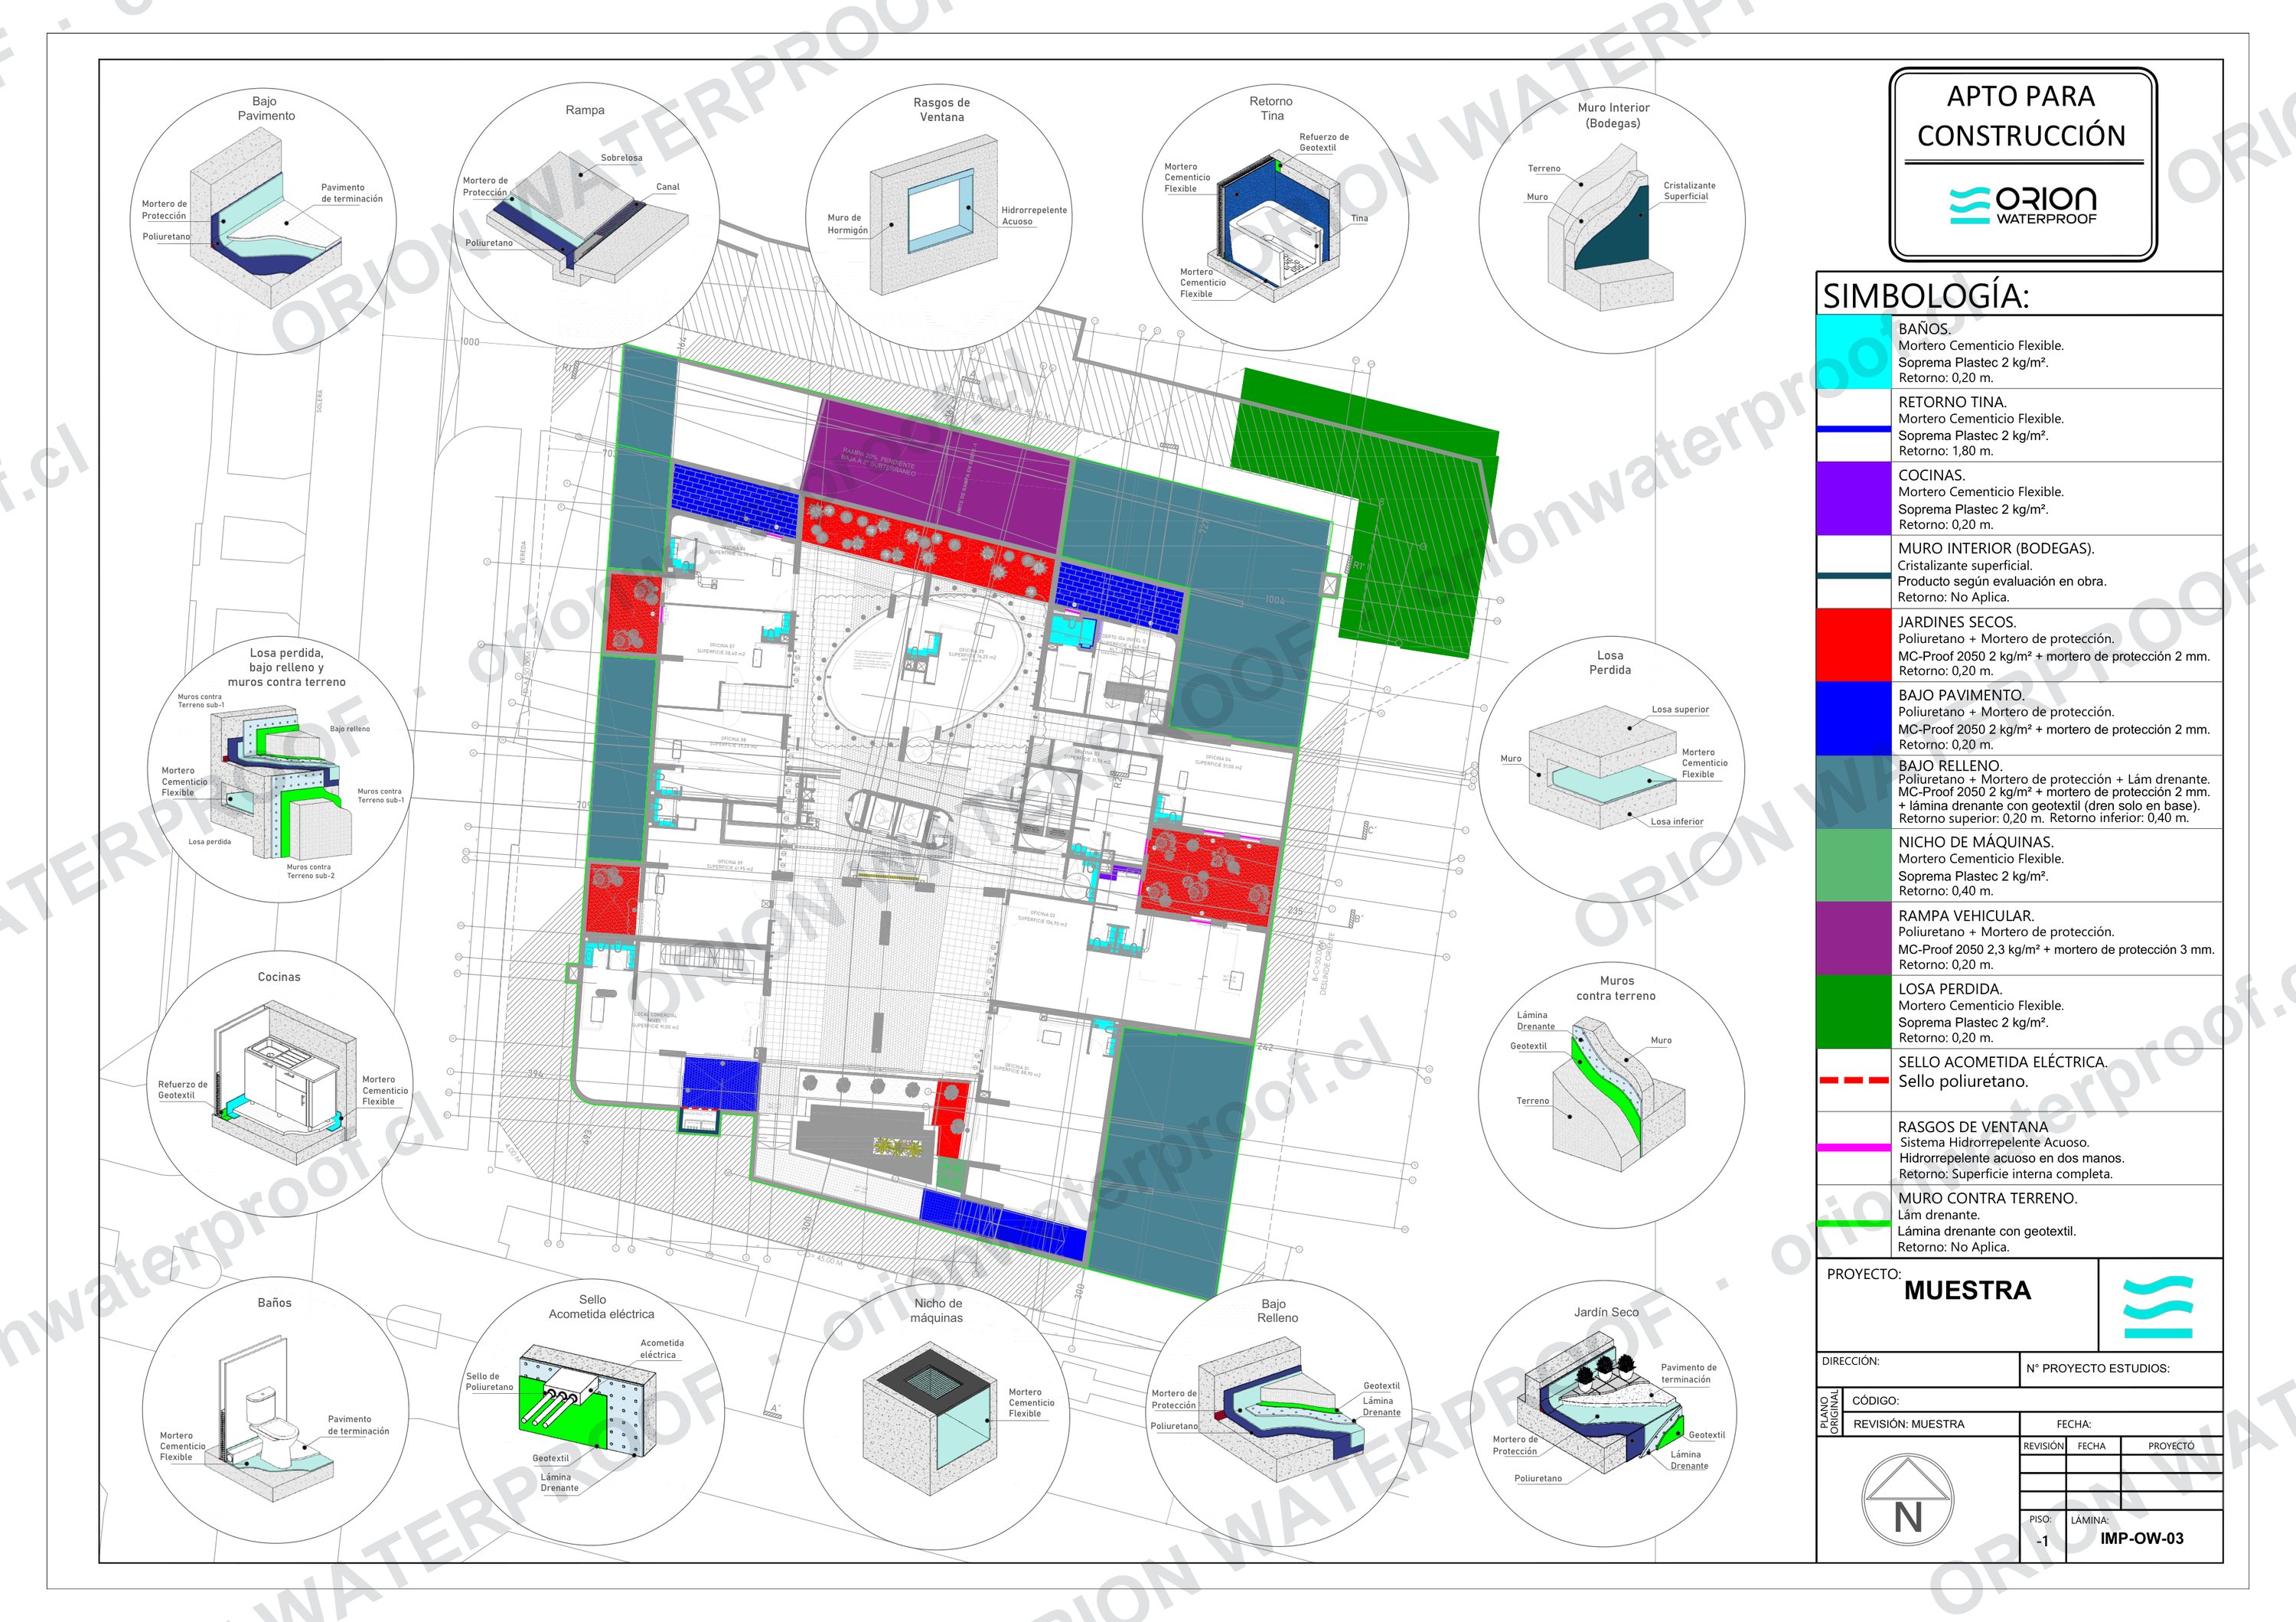 Sample · 9 sheets · 16 3D details
The designer is not the installer
When design and execution are in different hands, each answers for its own part. Many developers and owners require it.
Separate responsibilities
If something fails, you know whether it was the design or the execution. It does not all sit with one company.
Comparable bids
With the specifications and bill of quantities, every installer prices the same scope and bids are compared on equal terms.
A solution for each zone
Basements, planters, terraces, bathrooms, roofs and trafficable slabs: each zone with its system and datasheet consumption.
What a project design includes
Drawings per level
One sheet per floor, with every waterproofing zone marked by system.
3D construction details
Junctions, upturns, planters, ramps and special points, drawn layer by layer.
Technical specifications
System, materials, surface preparation and consumption per zone.
Bill of quantities
Items and quantities to tender the works and control what is billed.
Every junction, drawn layer by layer
The 16 details of a sample project. Each one shows the system and the order of the layers, so nothing is left to interpretation on site.
Basement 5
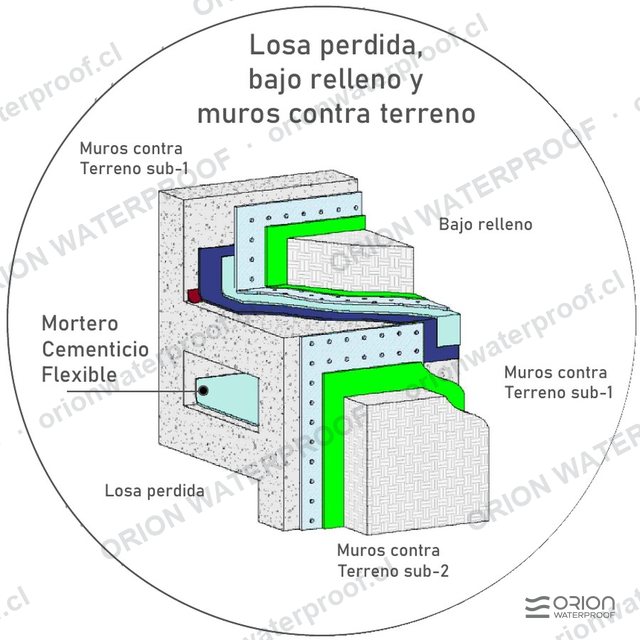 Lost slab, under backfill and retaining walls
Flexible cementitious mortar, drainage sheet and geotextile between basement levels
Lost slab, under backfill and retaining walls
Flexible cementitious mortar, drainage sheet and geotextile between basement levels
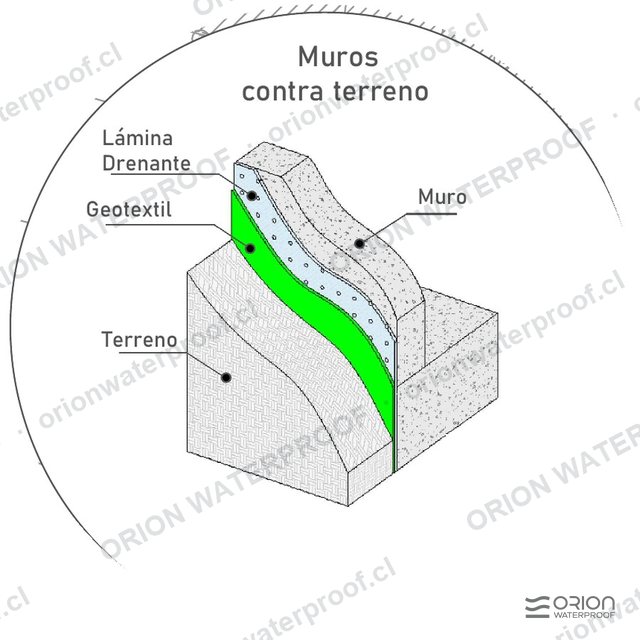 Walls against soil
Drainage sheet and geotextile against the soil
Walls against soil
Drainage sheet and geotextile against the soil
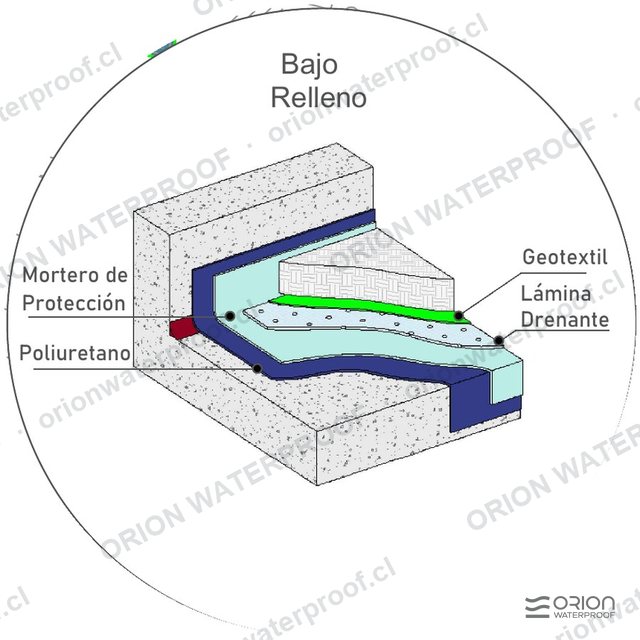 Under backfill
Polyurethane, protective mortar, drainage sheet and geotextile
Under backfill
Polyurethane, protective mortar, drainage sheet and geotextile
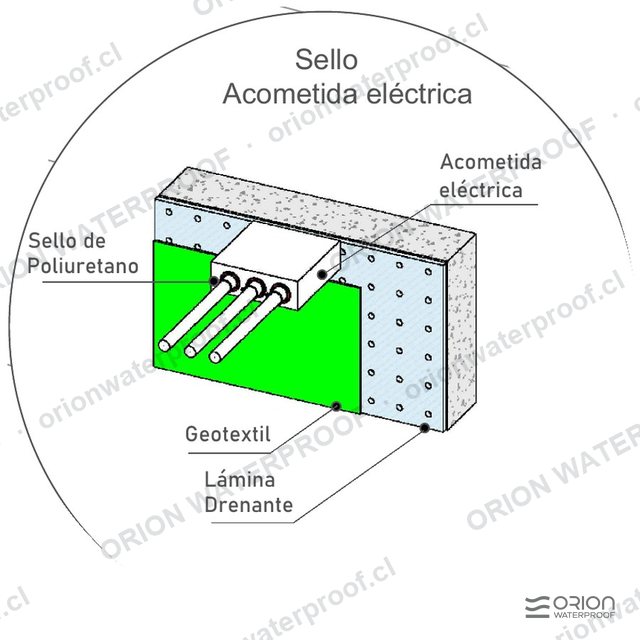 Electrical service entry seal
Polyurethane seal around ducts, drainage sheet and geotextile
Electrical service entry seal
Polyurethane seal around ducts, drainage sheet and geotextile
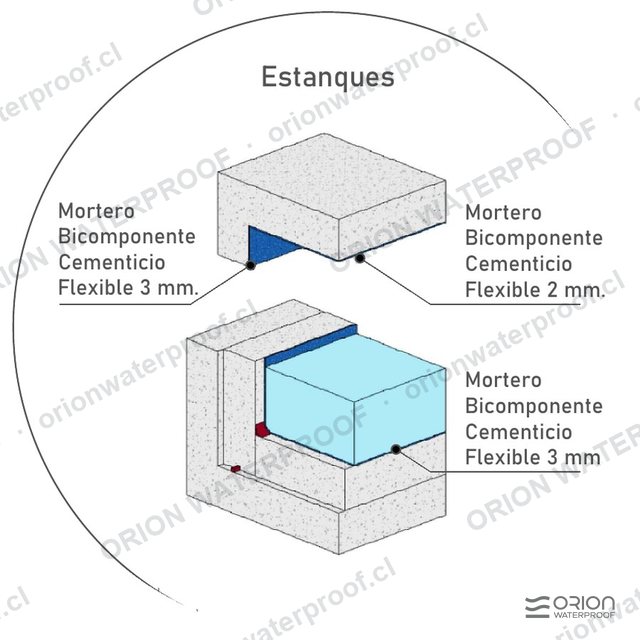 Tanks
Two-component flexible cementitious mortar, 2 and 3 mm
Tanks
Two-component flexible cementitious mortar, 2 and 3 mm
Ground floor 4
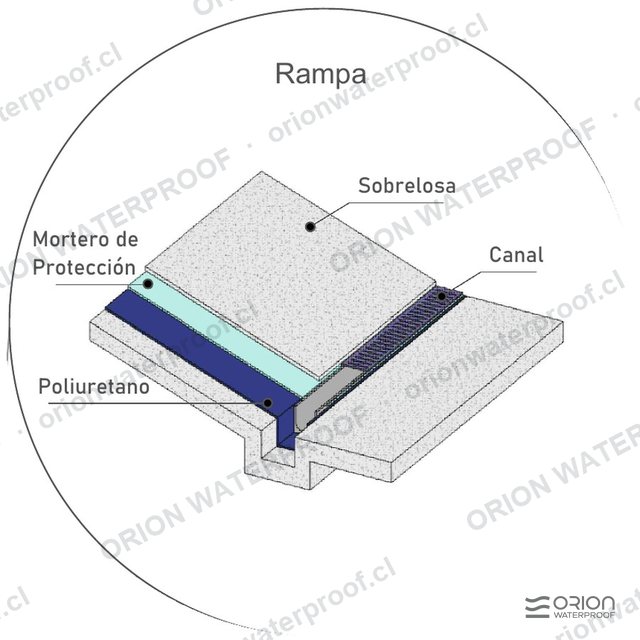 Vehicle ramp
Polyurethane, protective mortar, topping slab and drainage channel
Vehicle ramp
Polyurethane, protective mortar, topping slab and drainage channel
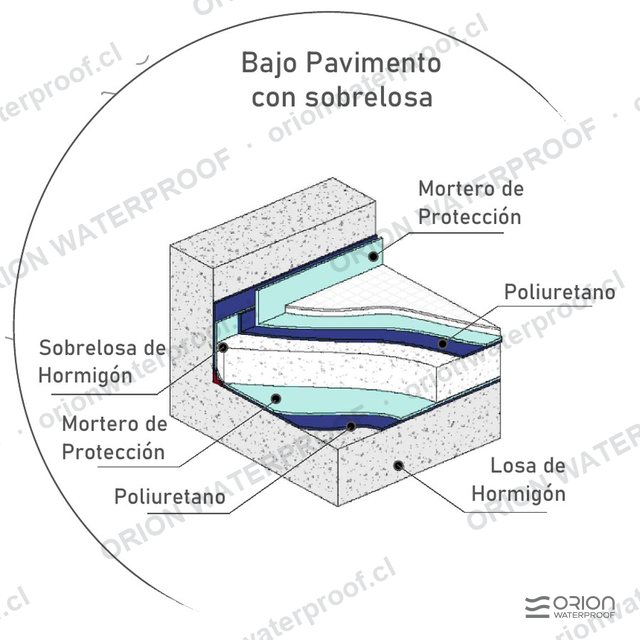 Under paving with topping slab
Polyurethane and protective mortar on slab and topping
Under paving with topping slab
Polyurethane and protective mortar on slab and topping
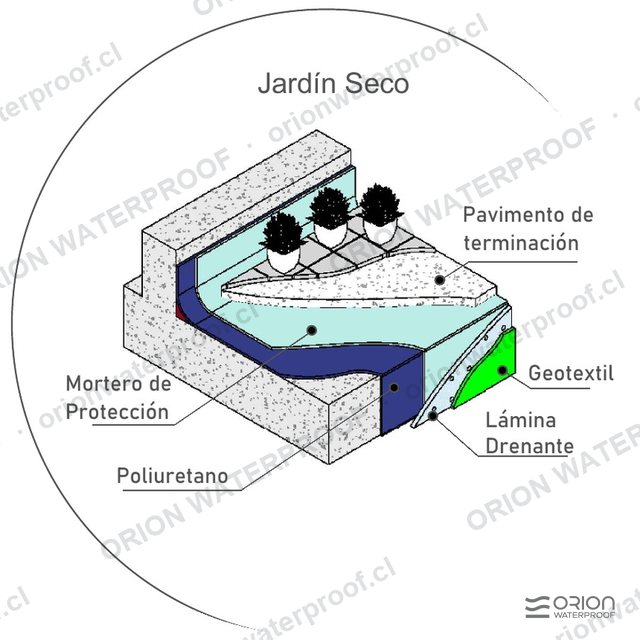 Dry garden
Polyurethane, protective mortar, drainage sheet and geotextile
Dry garden
Polyurethane, protective mortar, drainage sheet and geotextile
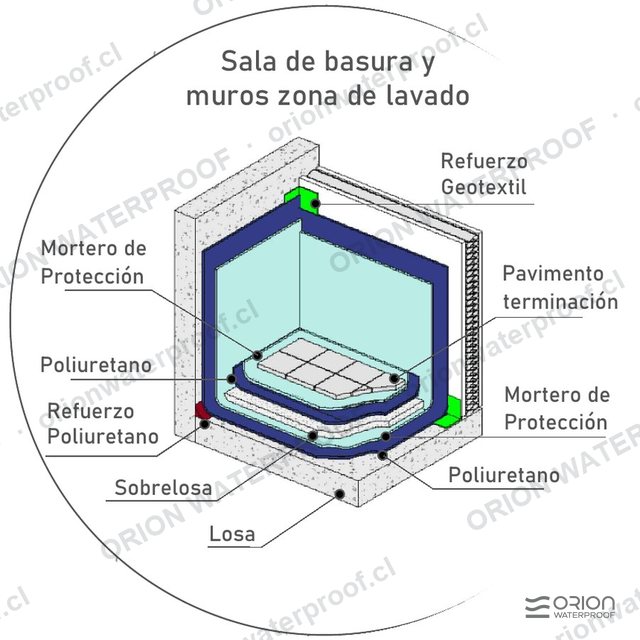 Waste room and wash area
Reinforced polyurethane, protective mortar and geotextile
Waste room and wash area
Reinforced polyurethane, protective mortar and geotextile
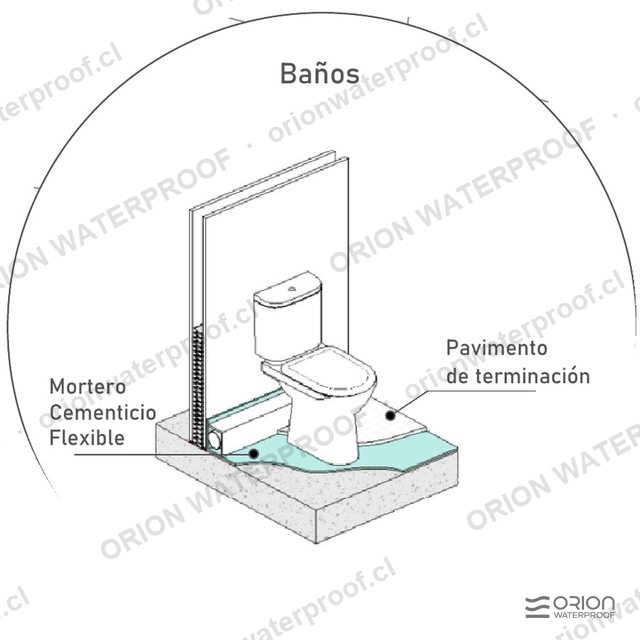
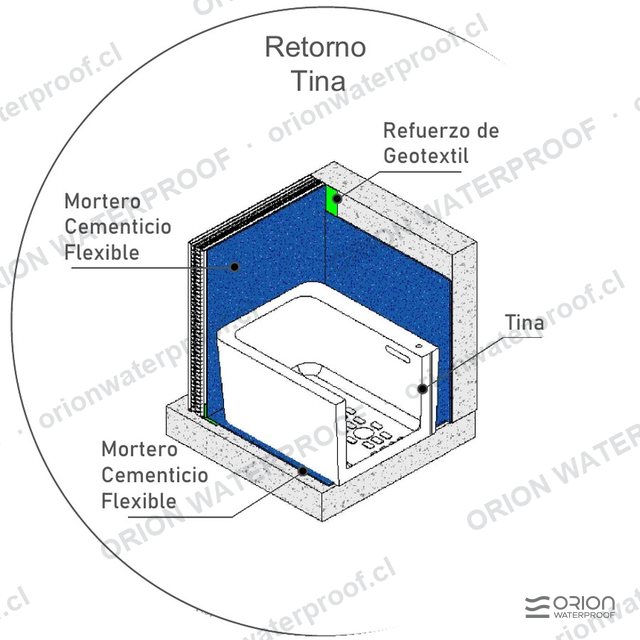
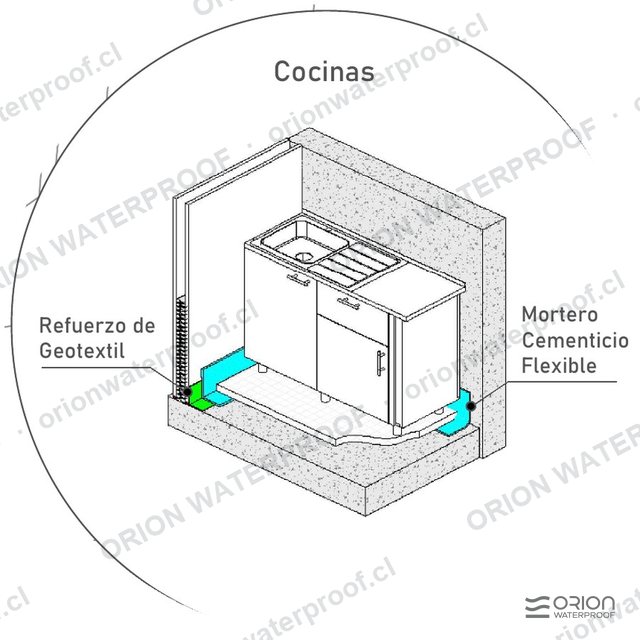
Wet rooms 3
Terraces and roof 4
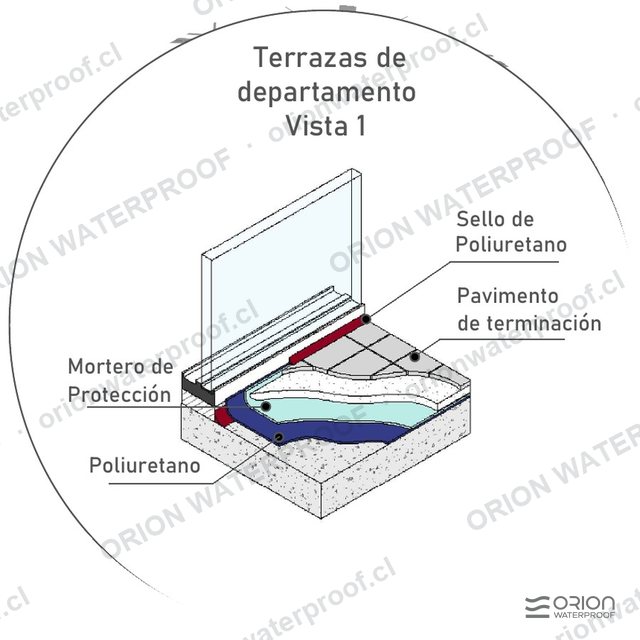 Apartment terraces
Polyurethane, protective mortar and seal at the window wall
Apartment terraces
Polyurethane, protective mortar and seal at the window wall
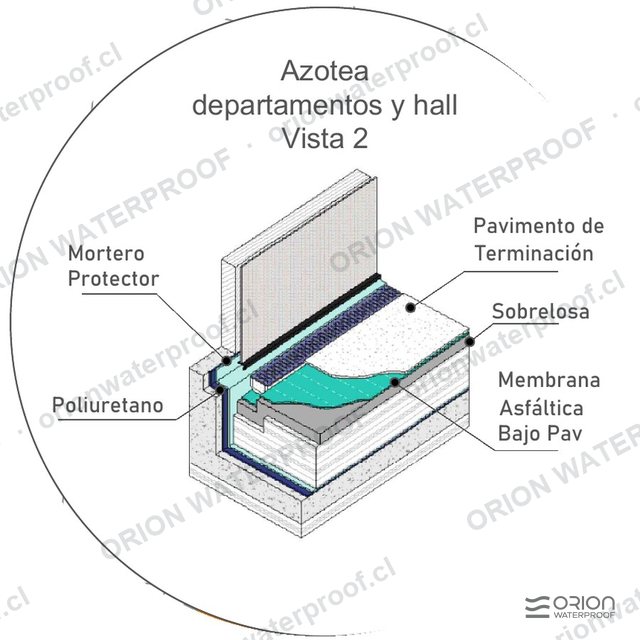 Apartment and lobby roof terrace
Polyurethane, bituminous membrane under paving and topping slab
Apartment and lobby roof terrace
Polyurethane, bituminous membrane under paving and topping slab
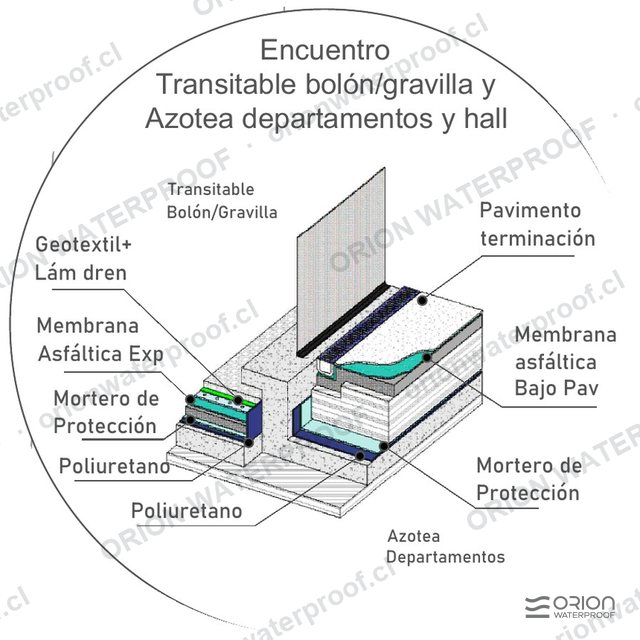 Trafficable area meeting roof terrace
Cobbles or gravel over bituminous membrane, polyurethane and mortar
Trafficable area meeting roof terrace
Cobbles or gravel over bituminous membrane, polyurethane and mortar
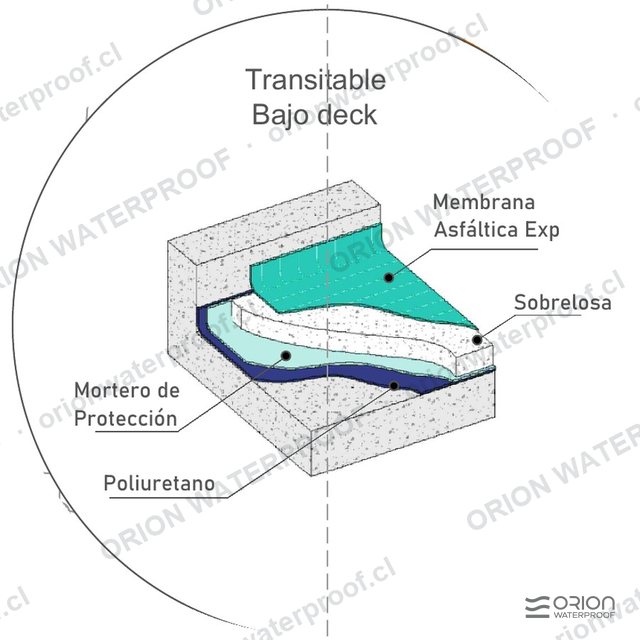 Trafficable area under decking
Polyurethane, protective mortar, topping slab and bituminous membrane
Trafficable area under decking
Polyurethane, protective mortar, topping slab and bituminous membrane
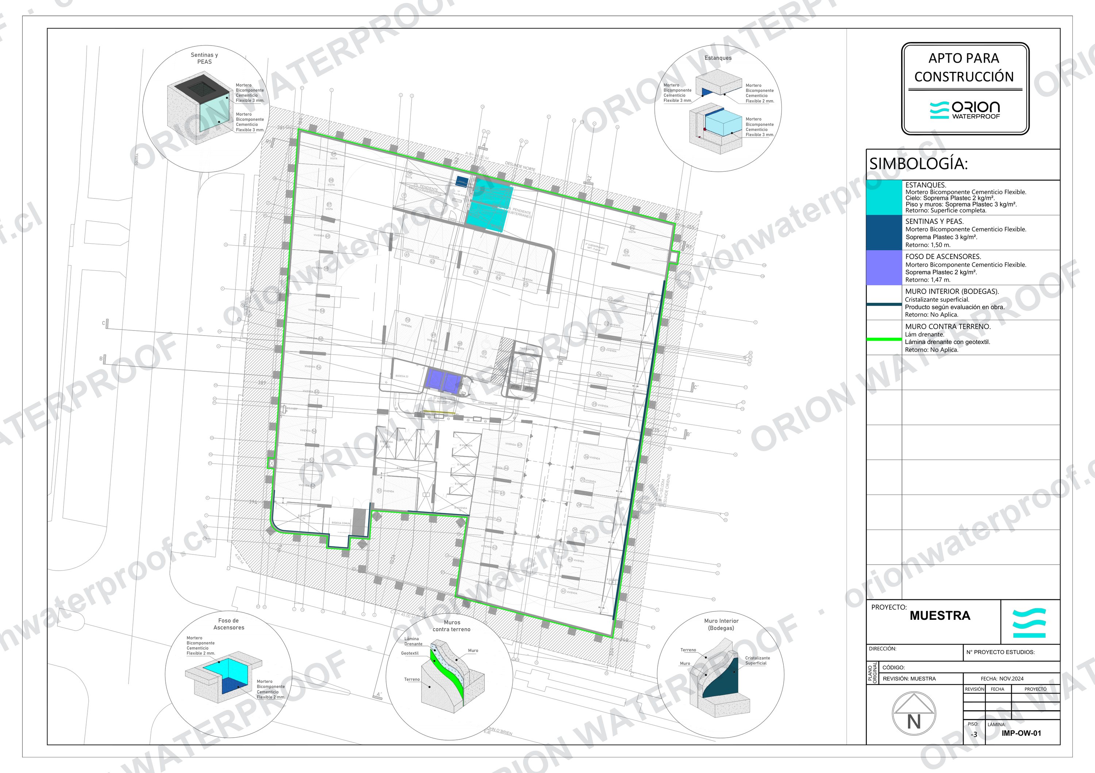
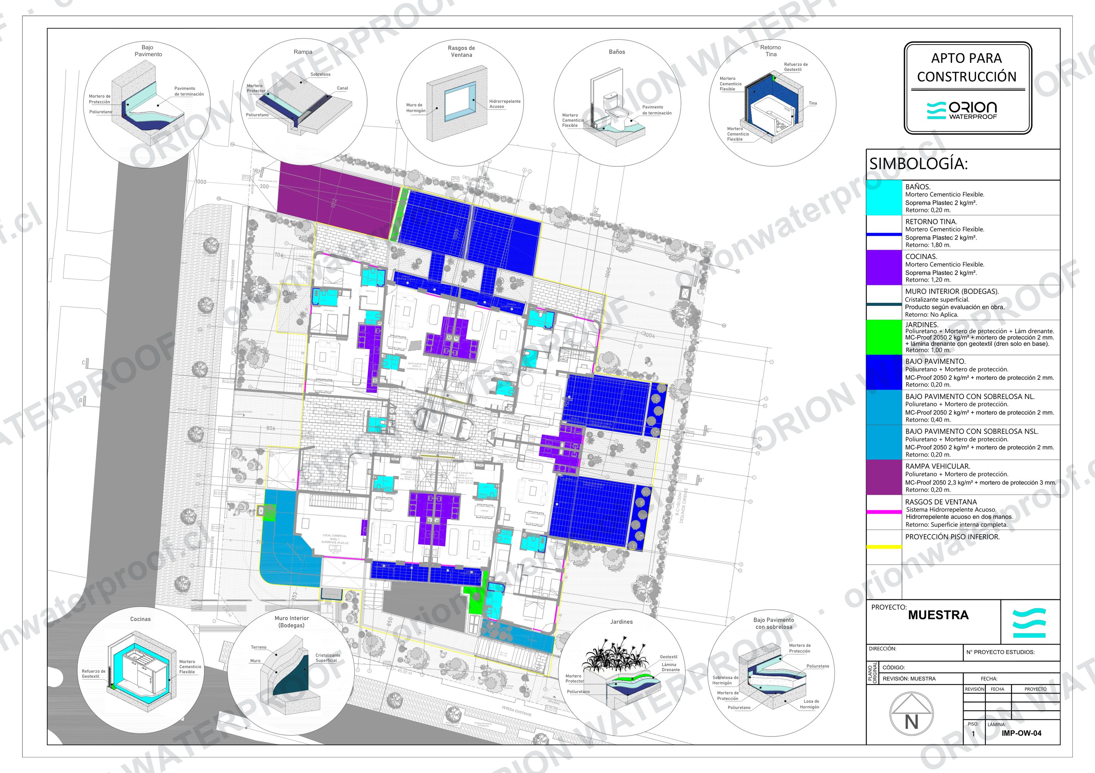
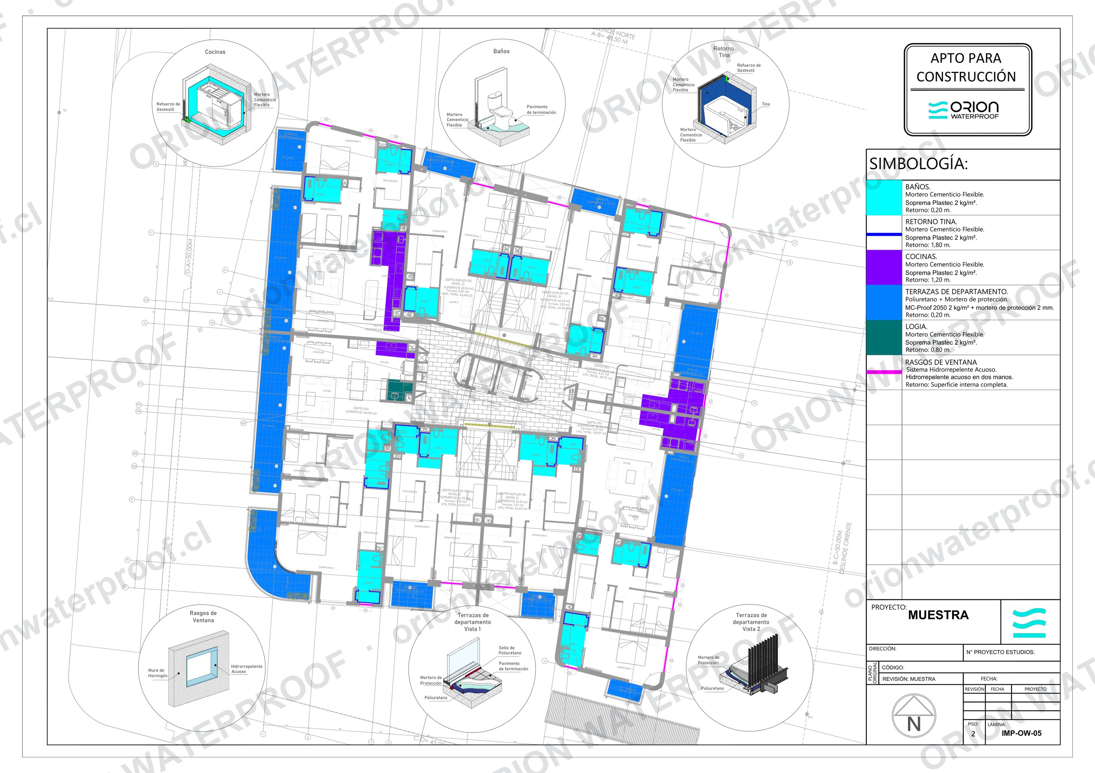
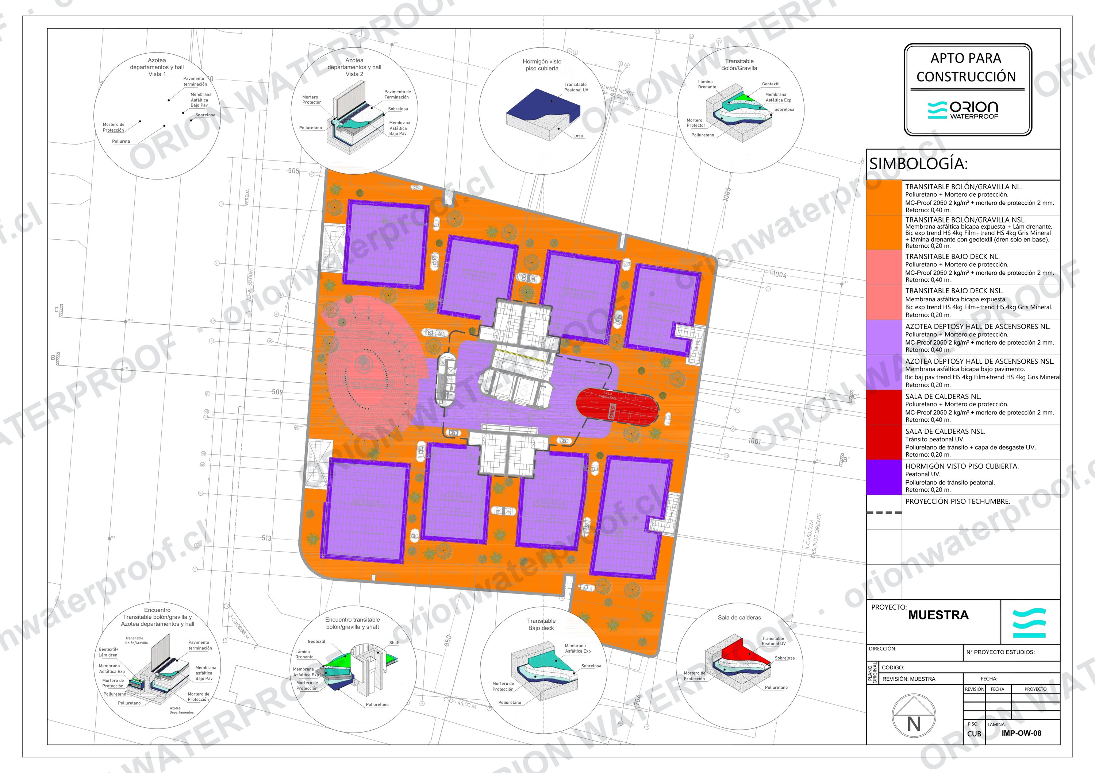
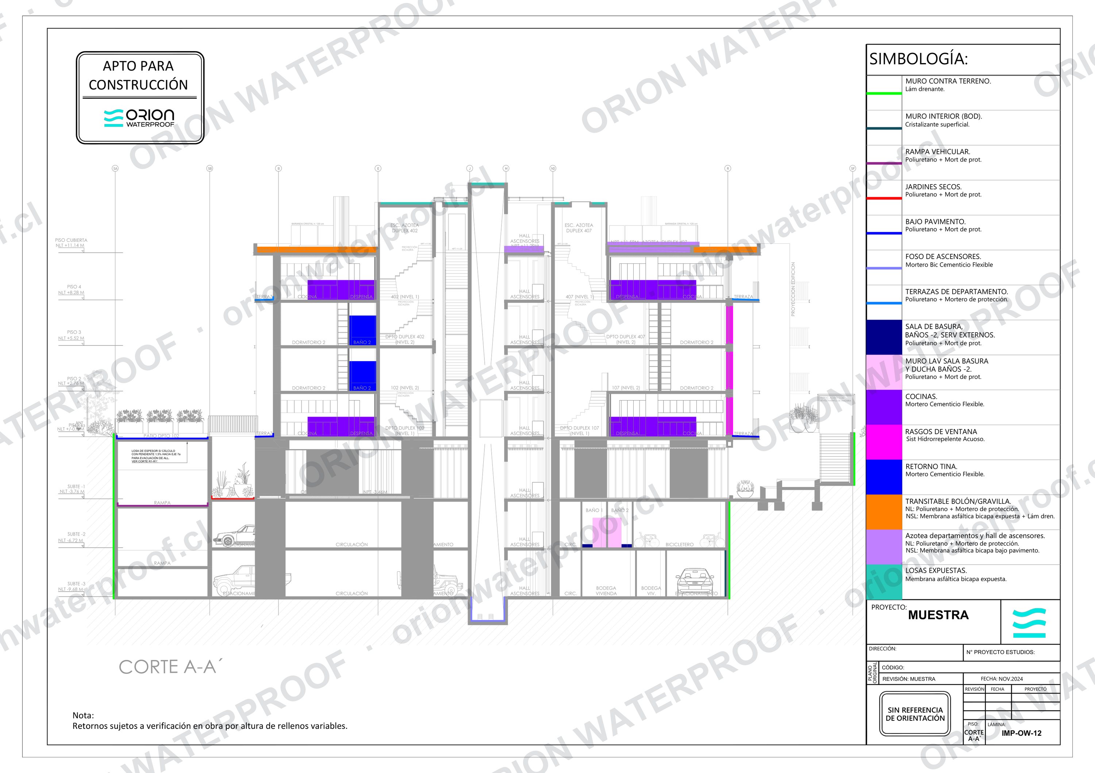
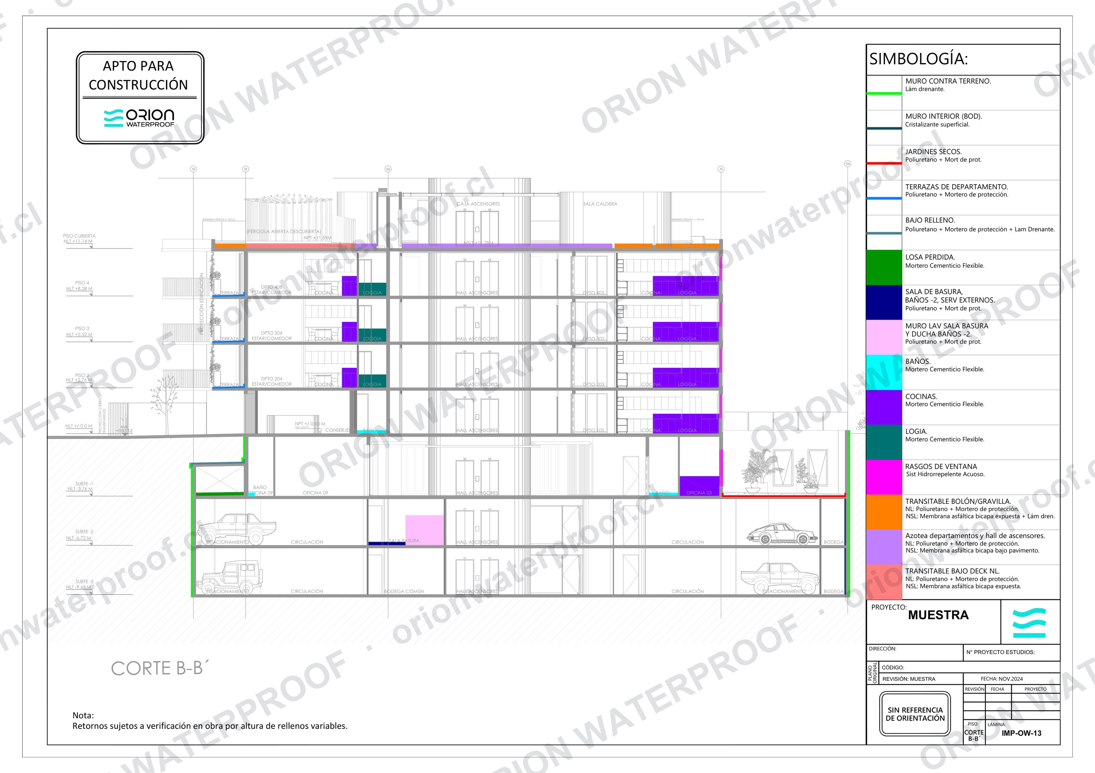
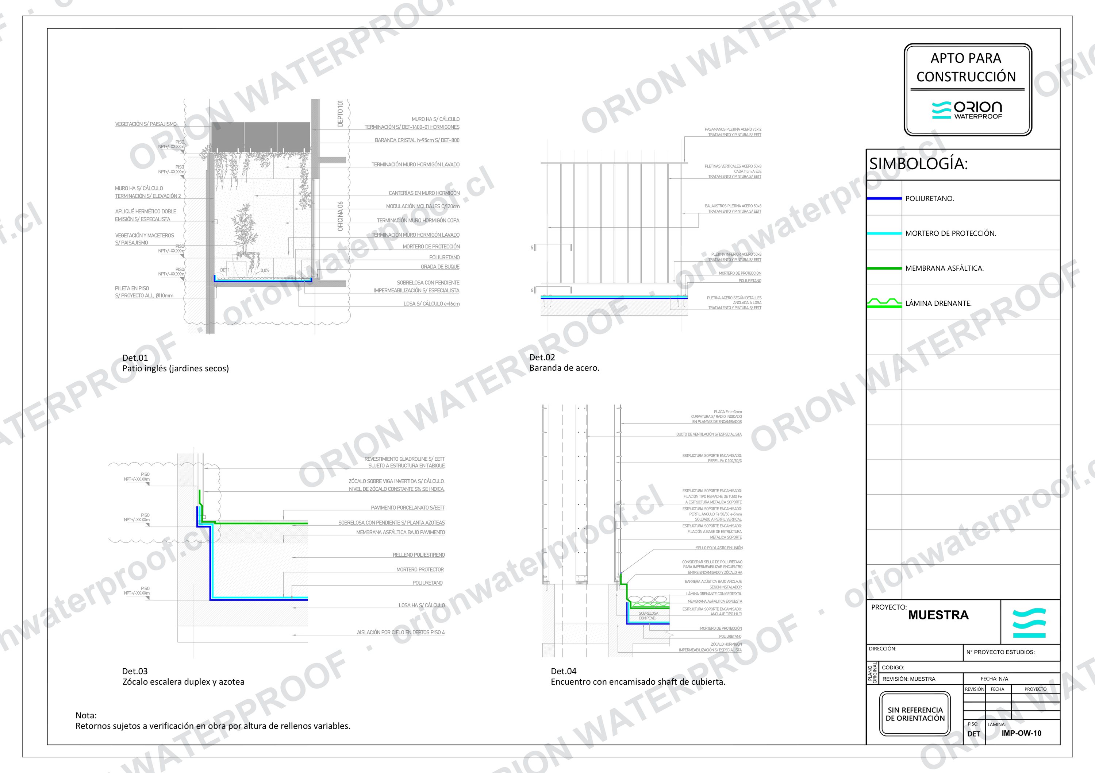
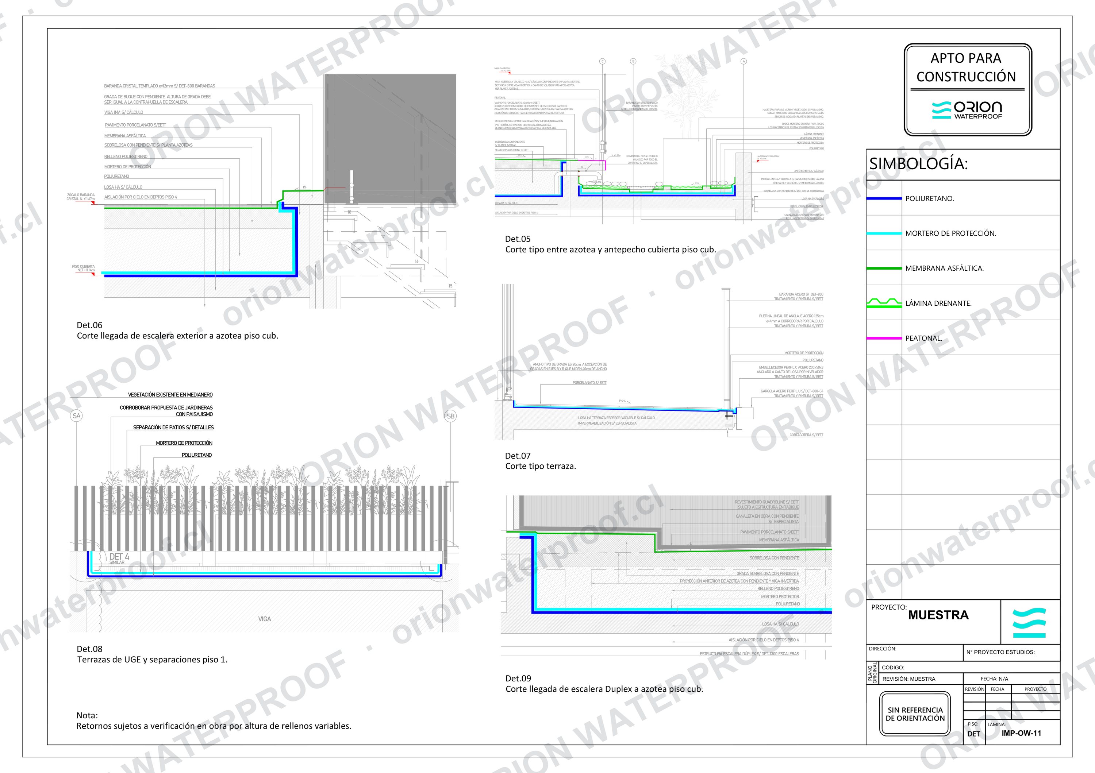
Floor plans, sections and details, from basement to roof
Each floor with its waterproofing zones coloured by system, a legend with product and consumption, and its details; the sections show how the systems meet between levels. Click any sheet to see it full size.
From architectural drawings to a construction-ready design
- 1
You send us the architecture
Plans, sections and the project stage. With that, we quote the design.
- 2
Tender-ready design
Sheets, specifications and bill of quantities so the works can be priced accurately.
- 3
Construction-ready design
The final version, adjusted to the final architecture as the works progress.
Tell us about the project
With this information we prepare the proposal: scope, sheets and timeline. We will ask for the drawings later, by email.